

One-Story vs. Two-Story Custom Homes
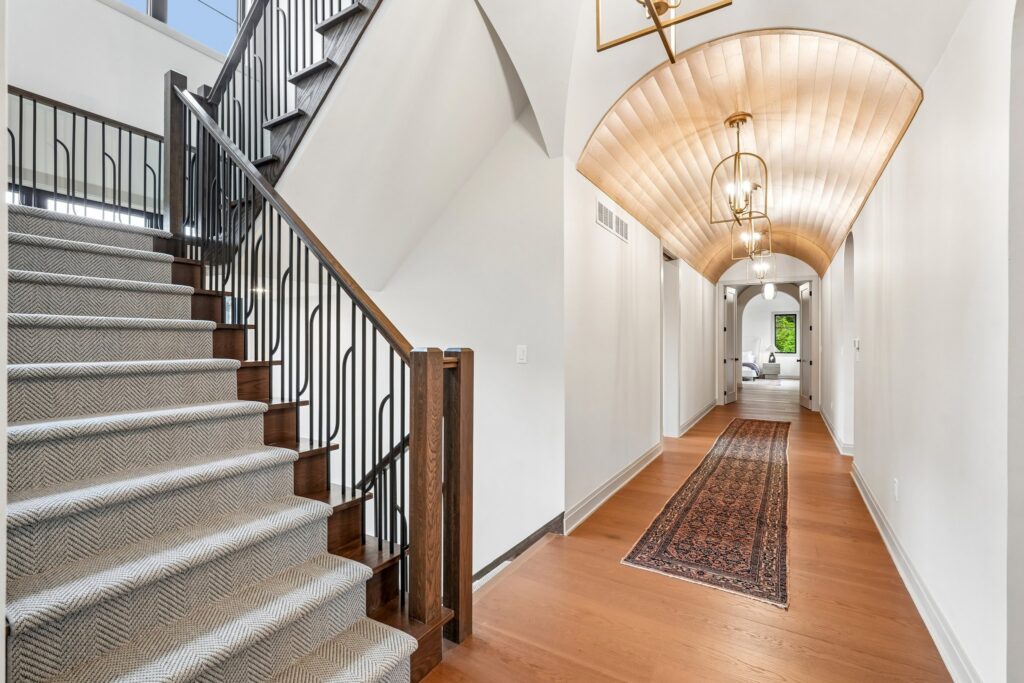
One of the biggest decisions you’ll make when designing a custom home is choosing the right floor plan. While some homeowners love the convenience and openness of a one-story home, others prefer the separation, views, and efficient footprint of a two-story design.
There isn’t a single right answer. The best choice depends on your homesite, lifestyle, budget, and how you envision using your home for years to come.
Here’s what to consider when deciding between a one-story and two-story custom home.
One-Story Custom Homes
A one-story home places all of your primary living spaces on a single level. This layout can be especially appealing to homeowners who prioritize convenience, accessibility, and an open connection between rooms.
Advantages of a One-Story Home
Easy Everyday Living
With everything on one level, there’s no need to regularly navigate stairs to reach bedrooms, bathrooms, laundry areas, or living spaces.
This can make daily routines more convenient and may also provide greater accessibility as your needs change over time.
Open and Connected Floor Plans
One-story homes often lend themselves well to open-concept layouts. Kitchens, dining areas, and living rooms can flow naturally together, creating a spacious environment for everyday life and entertaining.
Convenient Access to Outdoor Spaces
A single-level design can make it easy to connect interior living areas with patios, porches, decks, and outdoor kitchens.
Large windows and sliding or folding doors can further strengthen the connection between indoor and outdoor spaces.
Simpler Maintenance
Without a second floor, certain maintenance tasks can be easier to manage. Exterior features such as windows, siding, and gutters may be more accessible than they would be on a two-story home.
Potential Considerations of a One-Story Home
A one-story layout does have some potential trade-offs.
Because all of the home’s living space is spread across one level, a larger homesite may be needed to achieve the same square footage as a two-story design.
A larger footprint can also affect foundation and roofing costs because there is more area to cover.
Your homesite and local building requirements will ultimately help determine whether a one-story design makes sense for your property.
Two-Story Custom Homes
Two-story homes distribute living space across two levels. This can allow homeowners to build more square footage without using as much of the homesite.
Two-story designs can also provide a natural separation between different areas of the home.
Advantages of a Two-Story Home
More Living Space on a Smaller Footprint
Building upward allows you to maximize your available homesite.
If you’re working with a narrower lot or want to preserve more outdoor space, a two-story design can provide substantial interior square footage without requiring as large a footprint.
Separation Between Living Areas
Two-story homes can naturally divide the home into different zones.
For example, the main level might include the kitchen, living room, dining room, and home office, while bedrooms and additional bathrooms are located upstairs.
This separation can provide privacy while keeping the main living areas active and connected.
More Outdoor Space
Because the home’s footprint can be smaller, a two-story design may leave more room for a backyard, patio, pool, landscaping, or other outdoor features.
This can be especially appealing when you’re building on a smaller or uniquely shaped homesite.
Potential for Views
Depending on your property, an upper level can provide views that aren’t possible from the first floor.
A second-story bedroom, balcony, or loft can take advantage of surrounding scenery and create additional opportunities for natural light.
Potential Considerations of a Two-Story Home
The biggest consideration for many homeowners is the presence of stairs.
While stairs may not be an issue for everyone, it’s worth thinking about how your household’s needs may change over time.
You should also consider how frequently you’ll need to move between floors for laundry, bedrooms, storage, and other everyday activities.
A custom floor plan can help minimize these inconveniences by placing frequently used spaces where they make the most sense.
One-Story vs. Two-Story: Key Differences
| Feature | One-Story Home | Two-Story Home |
|---|---|---|
| Accessibility | Excellent | Requires stairs |
| Footprint | Typically larger | Typically smaller |
| Outdoor space | May use more lot area | May preserve more yard space |
| Floor plan | Often open and connected | Can provide greater separation |
| Maintenance | Easier access to some areas | Some exterior areas may be harder to reach |
| Privacy | Less separation between bedrooms and living areas | Natural separation between levels |
| Views | Primarily ground-level | Potential for elevated views |
Consider Your Homesite
Your property should play a major role in the decision.
Before choosing a floor plan, consider:
- Lot size and shape
- Topography
- Setback requirements
- Desired outdoor spaces
- Sun exposure
- Neighborhood design guidelines
- Views
- Driveway and garage placement
A homesite with a wide, deep lot may accommodate a one-story design particularly well, while a narrow lot may make a two-story home more practical.
Working with your builder early can help determine which home design makes the best use of the property.
Think About Your Long-Term Needs
A custom home should work for you today while also considering the future.
Think about how your household may change over the next 10, 20, or even 30 years.
If accessibility and single-level living are priorities, a one-story home may be the better fit. If maximizing square footage, maintaining outdoor space, or separating bedrooms from living areas is more important, a two-story design may make more sense.
You can also incorporate features into either design that make the home more adaptable over time.
Consider Your Budget
Cost shouldn’t be the only factor when choosing between one and two stories, but it is an important consideration.
Construction costs depend on many factors, including the home’s size, materials, finishes, foundation, roof design, mechanical systems, and site conditions.
A two-story home may allow you to build more square footage on a smaller footprint, while a one-story home may offer advantages in accessibility and layout.
Your builder can help you compare the overall costs of different designs based on your specific homesite and goals.
Which Custom Home Design Is Right for You?
The choice between a one-story and two-story home ultimately comes down to how you want to live.
Choose a one-story home if you prioritize:
- Single-level living
- Accessibility
- Easy movement between spaces
- Strong indoor-outdoor connections
- An open and connected layout
Consider a two-story home if you prioritize:
- Maximizing a smaller homesite
- More separation between living spaces
- Additional privacy
- Preserving backyard space
- Potential elevated views
The great advantage of building a custom home is that you’re not limited to a one-size-fits-all floor plan. Your builder can help you design a home around your lifestyle, property, and long-term goals.
Build a Home Designed Around the Way You Live
Whether you choose one story or two, the most important consideration is how the home will function for your household.
A thoughtful custom home design balances the size of the home with the homesite, creates spaces that serve a purpose, and considers how your needs may evolve over time.
Ready to start designing your custom home? Work with an experienced custom home builder to explore your homesite, compare floor plan options, and create a home that’s designed specifically for the way you live.